Home › Concrete Foundations and Footings
Protect your investment with properly built concrete foundations in Durham, NC. We pour footings, slabs, and stem walls for new homes, additions, and garages following engineering specs and local building codes for long term stability.
Superior Concrete Durham provides professional concrete foundations throughout Durham, NC, North Carolina and the surrounding area. Our licensed, insured crew delivers safe, clean, on-time work with a free estimate before anything begins. Call (984) 384-5856 or request your free quote.
Concrete foundations in Durham that are built to stay put
When you are putting money into a new home, addition, garage, or a serious remodel, the concrete foundation is the part you never see again but live with forever. At Superior Concrete Durham, we focus on concrete foundations and footings that match Durham’s soil conditions, building codes, and your specific structure, not a generic one-size-fits-all design.
In Durham and the Triangle, we see a mix of red clay, pockets of fill dirt from older developments, and occasional rocky spots. That means the right footing depth and width matter more than any “average” chart on the internet. We start every foundation job with a site visit, basic soil probing, and checking grade and drainage patterns. If the project is larger or the soil is questionable, we coordinate with an engineer or geotechnical report so the footing design actually reflects your lot.
We routinely install foundations for single family homes, crawl spaces, slabs on grade, detached garages, workshops, backyard offices, and home additions that tie into existing houses. Our team looks at how your new concrete foundation will connect to the existing structure, where control and expansion joints are needed, and how water will move around the house during one of our heavy summer storms. The result is a foundation that feels “boring” in the best possible way: no shifting, no surprise cracks, no doors that suddenly stop closing right.
How we build concrete foundations and footings, step by step
A quality concrete foundation is really a series of careful steps, and skipping any of them is where problems begin. Here is how Superior Concrete Durham typically handles the process for a home foundation, garage slab, or addition in Durham.
1. Layout and permitting: We review your plans, property survey, and zoning rules, then lay out the footprint with string lines and batter boards. Inside Durham city limits and most of Durham County, foundations require permits and inspections. If you are working with a general contractor, we coordinate with them. For homeowners acting as their own GC, we can help you understand the permit and inspection timing so nothing gets poured before it is approved.
2. Excavation and footing prep: We dig the trenches or footing areas to the specified depth, which is usually below the local frost line, then compact the subgrade. In older Durham neighborhoods where prior construction debris is common, we remove soft, organic, or trashy fill and replace it with suitable compacted material so the footing does not rest on something that will break down later.
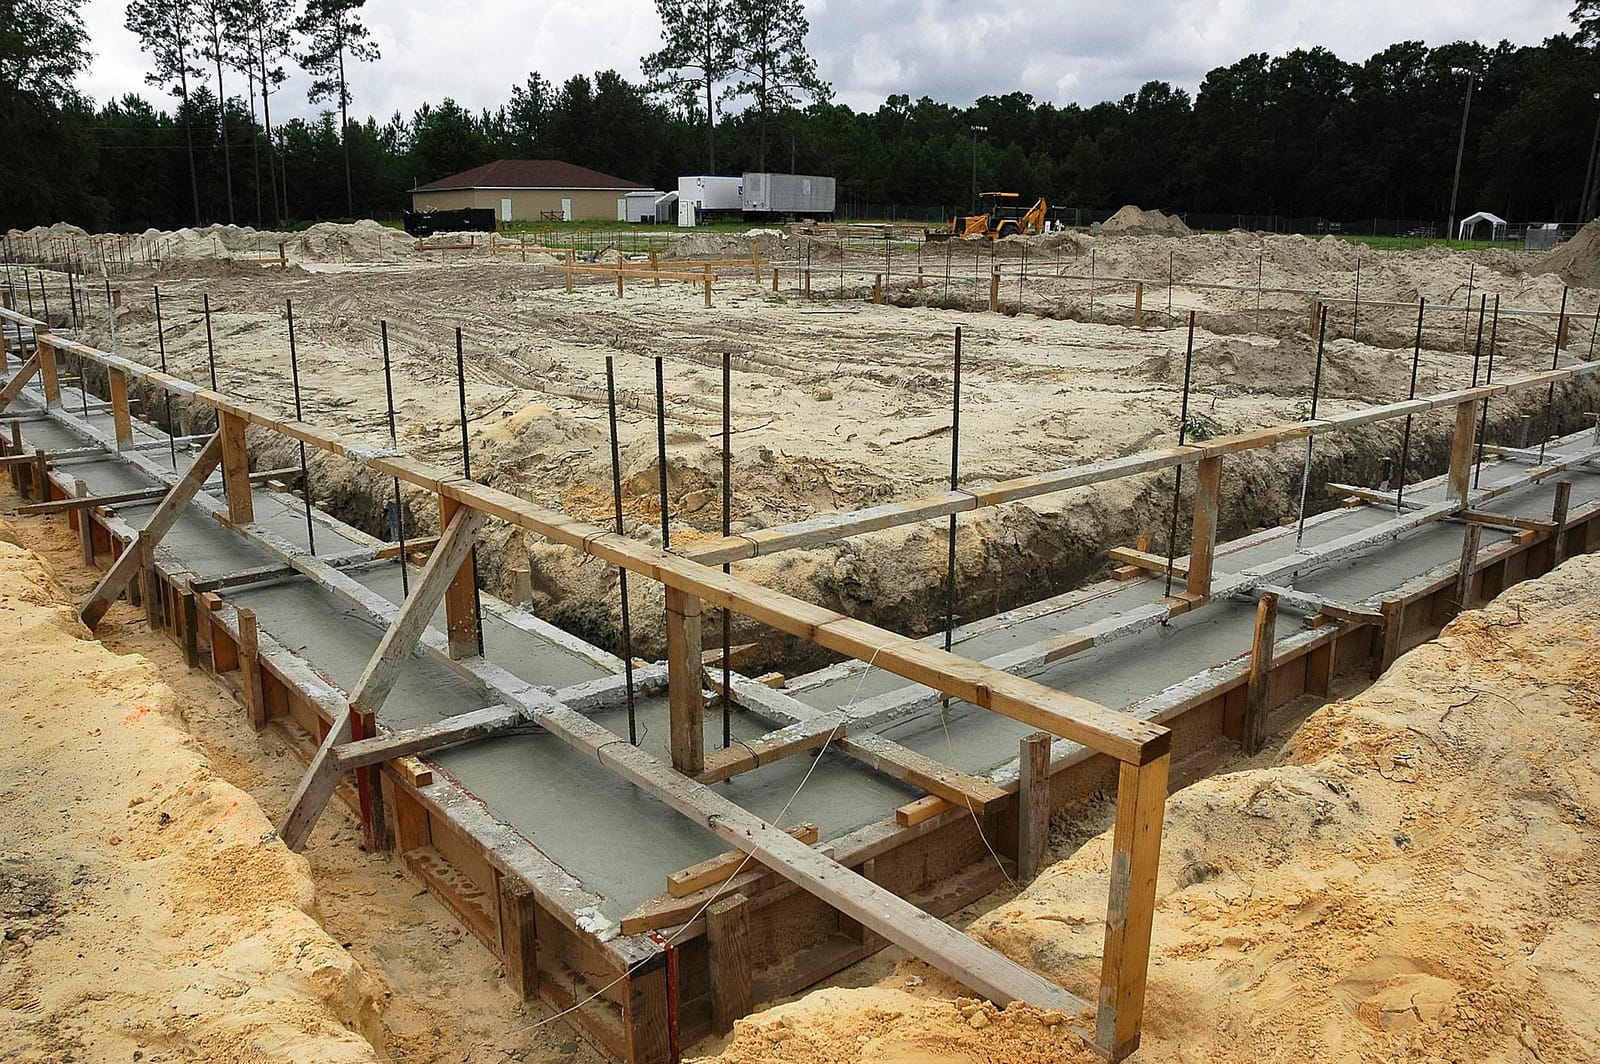
3. Formwork and reinforcement: We set forms for footings and foundation walls or slabs, then install rebar cages or grids according to the engineered design or NC Building Code. Rebar placement, overlaps, and tie spacing are checked before inspection. For slab on grade projects, we often add a vapor barrier and, when needed, rigid insulation along the perimeter.
4. Concrete placement: We typically use a 3,000 to 4,000 psi concrete mix from local Triangle batch plants that perform well in our climate. The crew places and vibrates the concrete so it fills around rebar and corners, then screeds and bull floats the slab. On walls, we consolidate the concrete in lifts and brace forms to keep everything plumb.
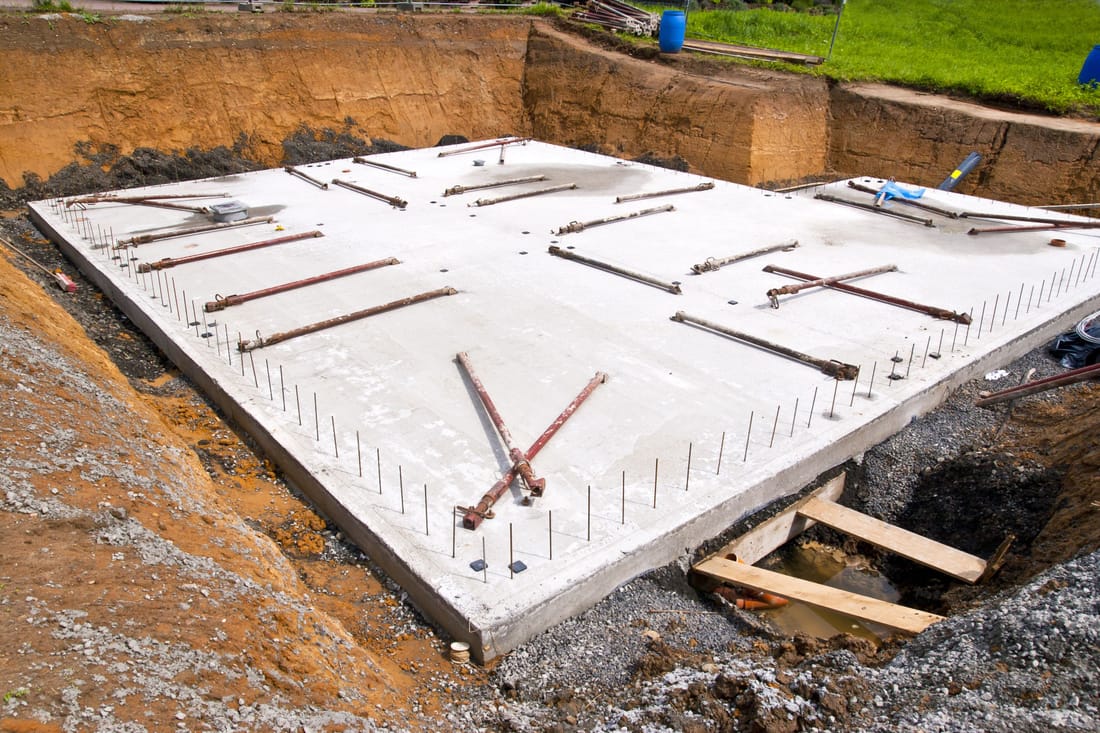
5. Finishing, curing, and anchor installation: For slabs, we finish trowel or broom the surface depending on whether it will be covered or left as a working floor. We embed anchor bolts at the correct spacing for sill plates and frame fastening. We then protect the concrete from rapid drying using curing compound or light wet curing, which dramatically reduces shrinkage cracking and helps you get the strength you are paying for.
6. Final checks: After forms come off, we check wall plumb, line, and elevation against plans. Any honeycombing or surface defects are addressed immediately, not hidden behind framing. We also verify that access openings, piers, and step downs line up with the framing plan so the next trades move in smoothly.
Foundations that fit Durham’s codes, weather, and soil
Concrete foundations have to work with real world conditions in Durham, not just pass inspection on paper. That means planning for expansion and contraction in our hot summers and cold snaps, managing water around the structure, and addressing soil movement.
Control and expansion joints: For slabs on grade, garage floors, and patios tied to your foundation, we design control joint layouts before we pour, not after. This tells the concrete where to crack in a straight, controlled line instead of randomly across the middle of the floor. In larger slabs, we may also cut early saw joints as soon as the concrete is strong enough.
Drainage and moisture control: In crawl space and basement style foundations, we pay close attention to footing drains, positive slope away from the structure, and moisture barriers. Durham’s heavy rain events can turn a small grading oversight into a persistent damp crawl space. We typically install poly vapor barriers under slabs, consider French drains at the perimeter if needed, and coordinate gutter downspout locations so water is not dumped at the footing line.
Reinforcement and uplift: In exposed or open areas of Durham County, wind uplift and lateral loads are more of a factor. We place anchor bolts, hold downs, and uplift hardware where the engineer or code specifies, and we make sure concrete cover around rebar is correct so reinforcing steel is protected from corrosion over the long term.
Tie ins to existing foundations: Many of our projects are additions in established Durham neighborhoods like Northgate Park, Hope Valley, or near Duke. When tying new foundations to old ones, we often drill and epoxy rebar dowels into the existing concrete to connect the two, correct for minor elevation differences, and adjust footing dimensions if the existing foundation was built under an older code. This extra attention helps avoid differential settlement where an addition slowly drifts away from the original house.
What affects the cost of concrete foundations in Durham
Two houses with the same square footage can have very different foundation prices, because the details matter. Superior Concrete Durham is always upfront about what drives cost so you can make informed choices.
Soil and site conditions: Poor access, steep slopes, and weak or filled soil typically add cost. If we need extra excavation, temporary shoring, imported fill, or overdigging and recompacting, we will price that clearly. On flatter, easily accessible Durham lots with stable subgrade, costs are generally lower.
Foundation type and complexity: A simple rectangular slab on grade costs less than a multi level crawl space with interior piers, retaining walls, and step downs. Features like thickened edge slabs, integral footings, or recessed areas for showers or sunken living rooms add labor and material. Pier and grade beam systems for problem soils or special structures are also more involved than a conventional footing.
Concrete and rebar quantities: Deeper footings, taller walls, and higher strength concrete mixes raise the budget. So do denser rebar layouts required by engineering or code. We provide line item estimates that show how much concrete and rebar is planned so you can see what you are paying for.
Access and logistics: Tight urban lots near downtown Durham or inside neighborhoods with narrow driveways can require smaller trucks, concrete pumping, or more labor to move materials. That can change pricing compared to a wide open rural property where we can back a truck close to the forms.
Inspections and engineering: When your project needs a structural engineer’s stamped foundation plan, special inspections, or multiple City of Durham inspections, we schedule around those and include any extra site time in our estimate. It is always cheaper to design and inspect correctly on the front end than to fix a foundation problem after framing has started.
We are happy to walk your site in person and talk through a couple of foundation options and pricing scenarios so you can balance budget, performance, and future plans for the property.
How to work with Superior Concrete Durham on your foundation
Whether you are a homeowner planning an addition or a builder looking for a reliable concrete partner in Durham, our process is straightforward and focused on clear communication.
Initial conversation and site visit: We start with a phone call or email to understand your project type, timelines, and whether you already have drawings. For most concrete foundations, we recommend a site visit before final pricing so we can look at access, slopes, nearby structures, and any obvious drainage concerns.
Plan review and coordination: If you have architectural or engineered plans, we review them and flag any conflicts or questions. We coordinate footing sizes, pier locations, wall heights, slab thickness, and anchor bolt spacing with your designer or engineer. For smaller projects like detached garages or accessory buildings, we can often help you work with a standard code compliant foundation layout.
Written proposal: You receive a clear written estimate that describes footing and foundation type, concrete strength, reinforcement, vapor barriers, and any drainage components included. If something is optional, such as thicker slabs or additional waterproofing measures, it is clearly marked so you decide what to include.
Scheduling and execution: Once you give the go ahead and permitting is in place, we schedule excavation, formwork, and concrete placement in coordination with weather and inspections. Our crew shows up with the forms, tools, and equipment to keep the job moving. We keep you or your GC updated on inspection dates, pour times, and curing schedules so you know when framing can begin.
Follow up: After the foundation is complete, we are available to answer questions from your framing crew or inspector, provide documentation on concrete strength or rebar layouts when needed, and address any concerns early. The goal is simple: your project in Durham should start on a concrete foundation that everyone trusts, from the inspector to the homeowner.
If you are planning a build in Durham, NC and want a foundation team that focuses specifically on getting the concrete foundations and footings right, Superior Concrete Durham is ready to help.